11 Santuit Pond Rd
11 Santuit Pond Rd
11 Santuit Pond Rd
11 Santuit Pond Rd
11 Santuit Pond Rd
11 Santuit Pond Rd
11 Santuit Pond Rd
11 Santuit Pond Rd
11 Santuit Pond Rd
11 Santuit Pond Rd
11 Santuit Pond Rd
11 Santuit Pond Rd
11 Santuit Pond Rd
11 Santuit Pond Rd
11 Santuit Pond Rd
11 Santuit Pond Rd
11 Santuit Pond Rd
11 Santuit Pond Rd
11 Santuit Pond Rd
11 Santuit Pond Rd
11 Santuit Pond Rd
11 Santuit Pond Rd
11 Santuit Pond Rd
11 Santuit Pond Rd
11 Santuit Pond Rd
11 Santuit Pond Rd
11 Santuit Pond Rd
11 Santuit Pond Rd
11 Santuit Pond Rd
11 Santuit Pond Rd
11 Santuit Pond Rd
11 Santuit Pond Rd
11 Santuit Pond Rd
11 Santuit Pond Rd
11 Santuit Pond Rd
11 Santuit Pond Rd
11 Santuit Pond Rd
11 Santuit Pond Rd
11 Santuit Pond Rd
11 Santuit Pond Rd
11 Santuit Pond Rd
11 Santuit Pond Rd
View + 38 more images

11 Santuit Pond Rd

Privacy and serenity define this lovingly maintained Cape-style home. Nestled …
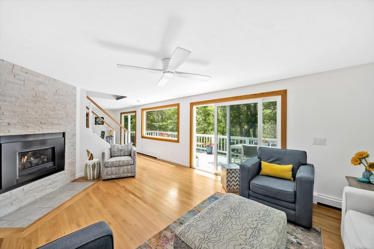
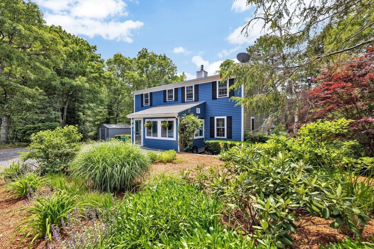
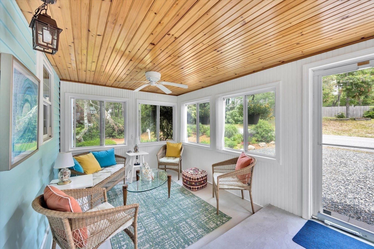
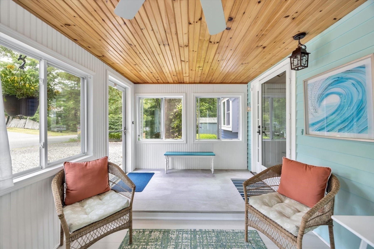
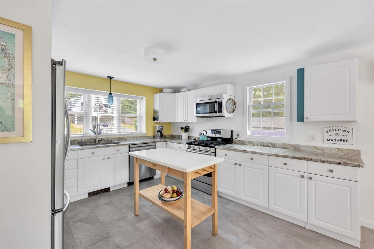
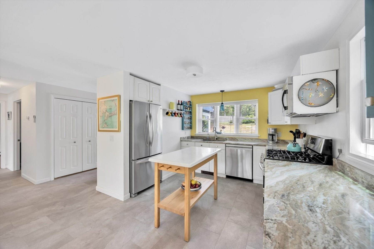
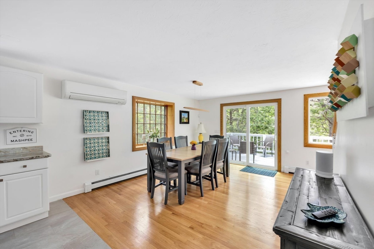
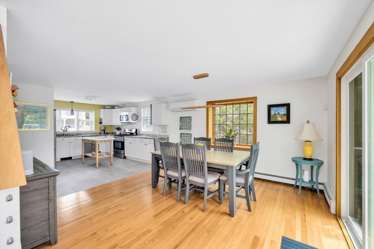
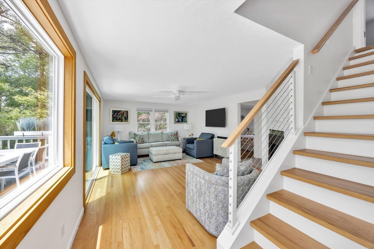
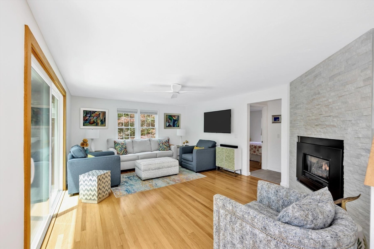
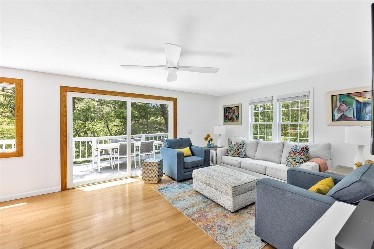
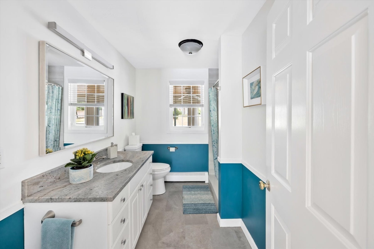
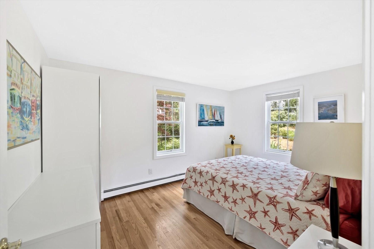
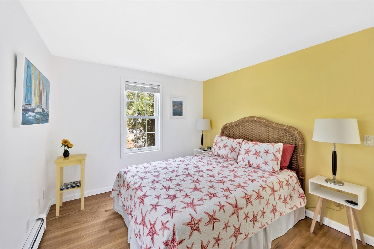
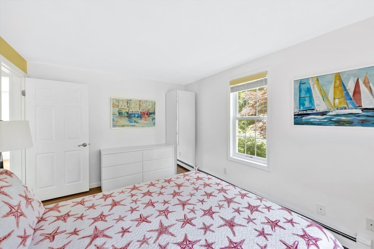
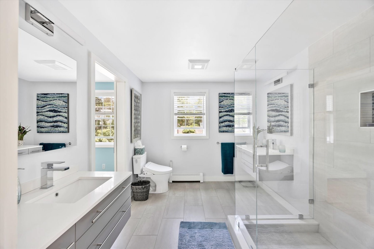
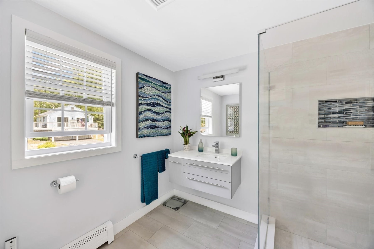
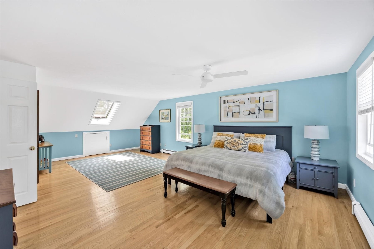
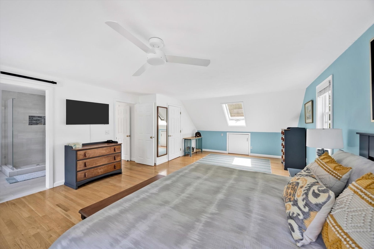
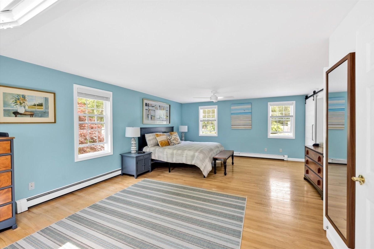
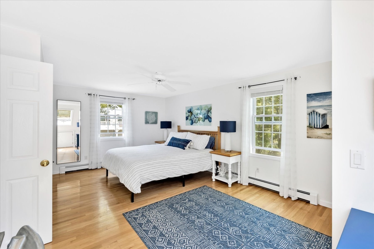
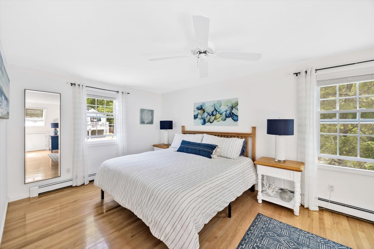
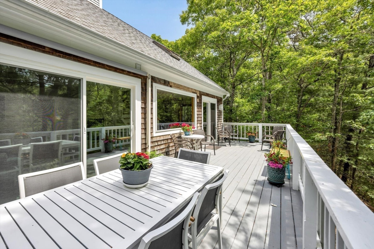
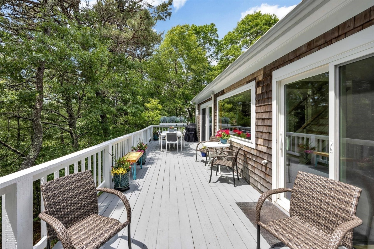
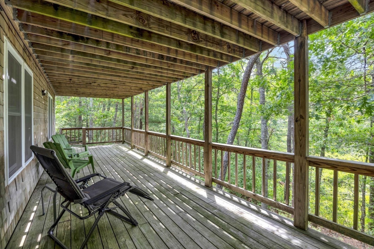
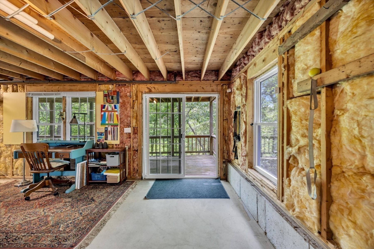
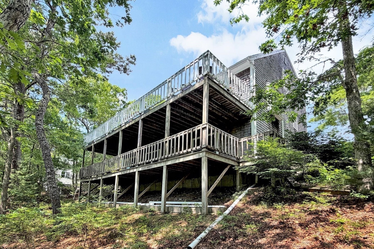
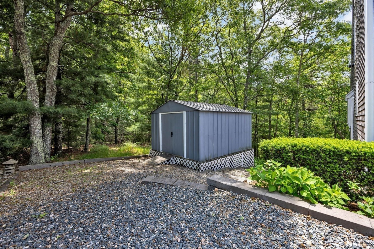
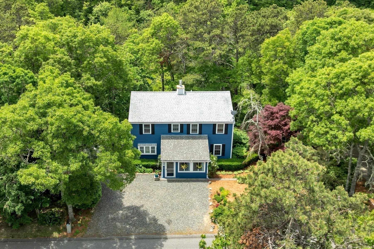
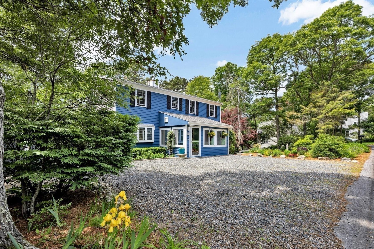
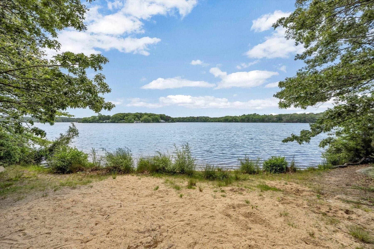
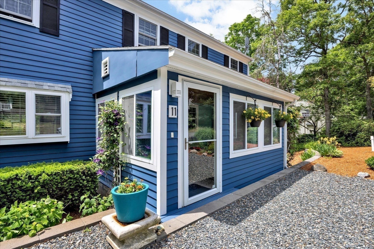
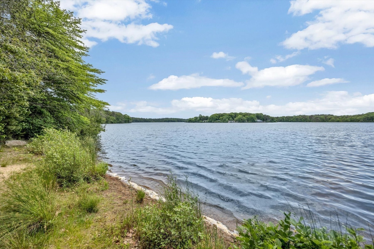
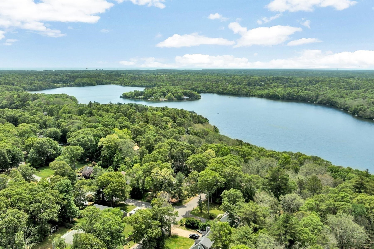
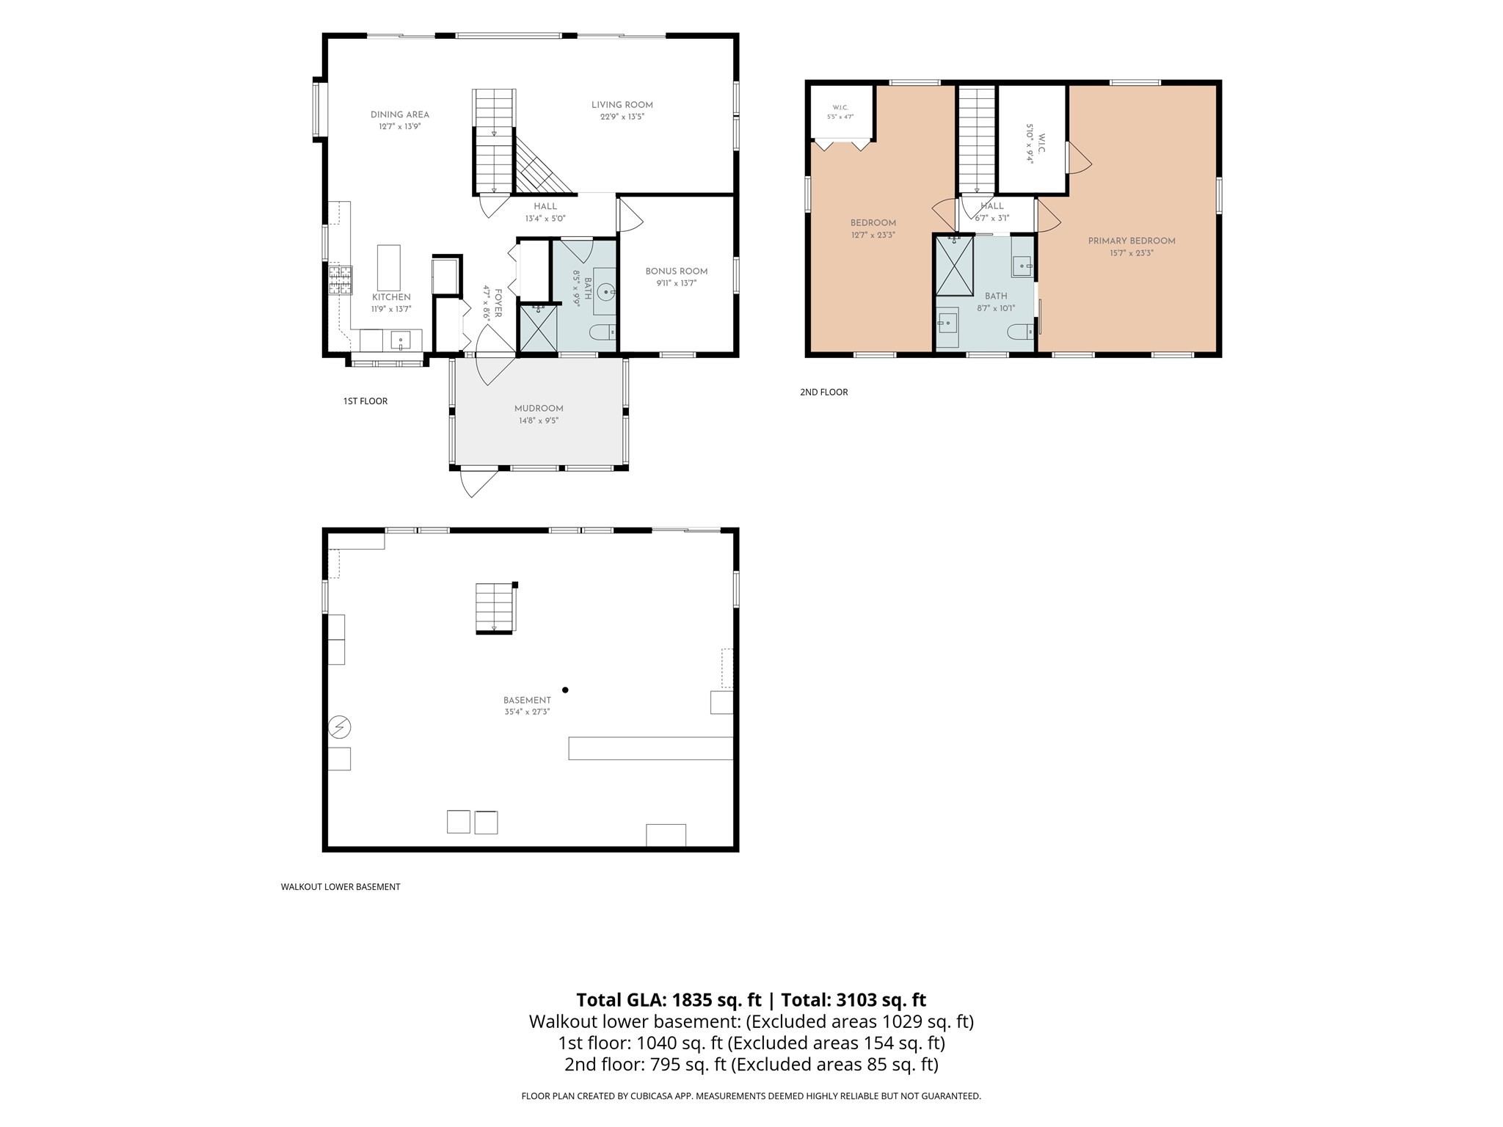
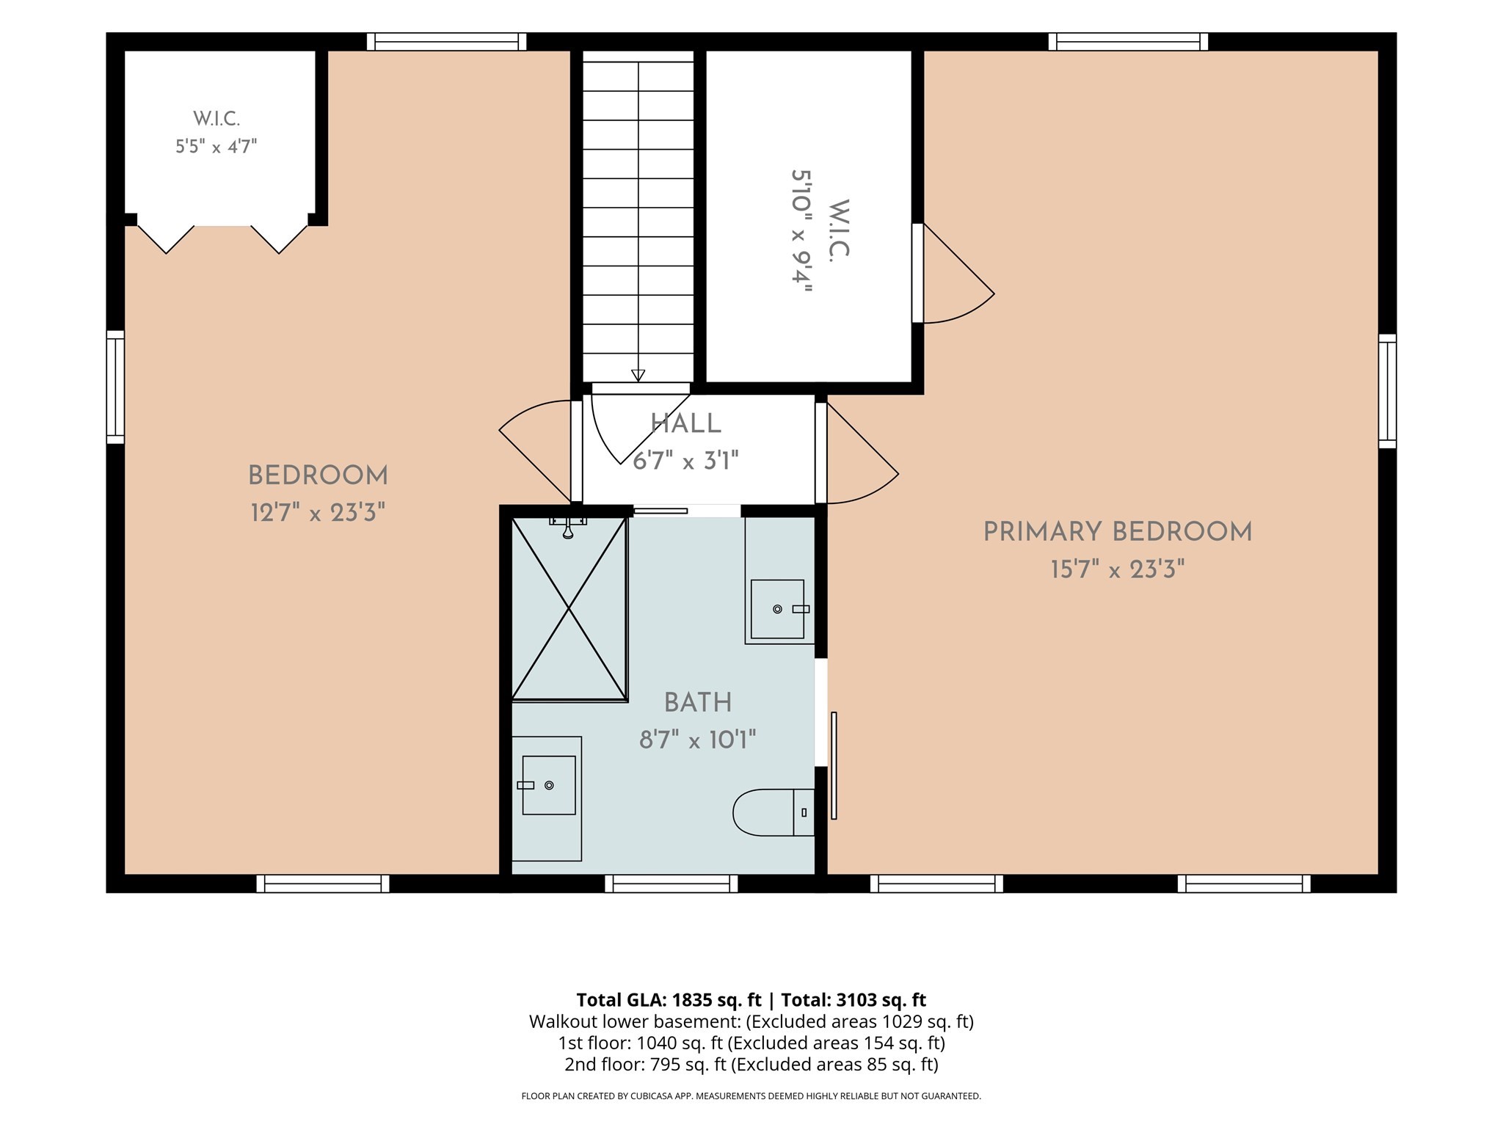
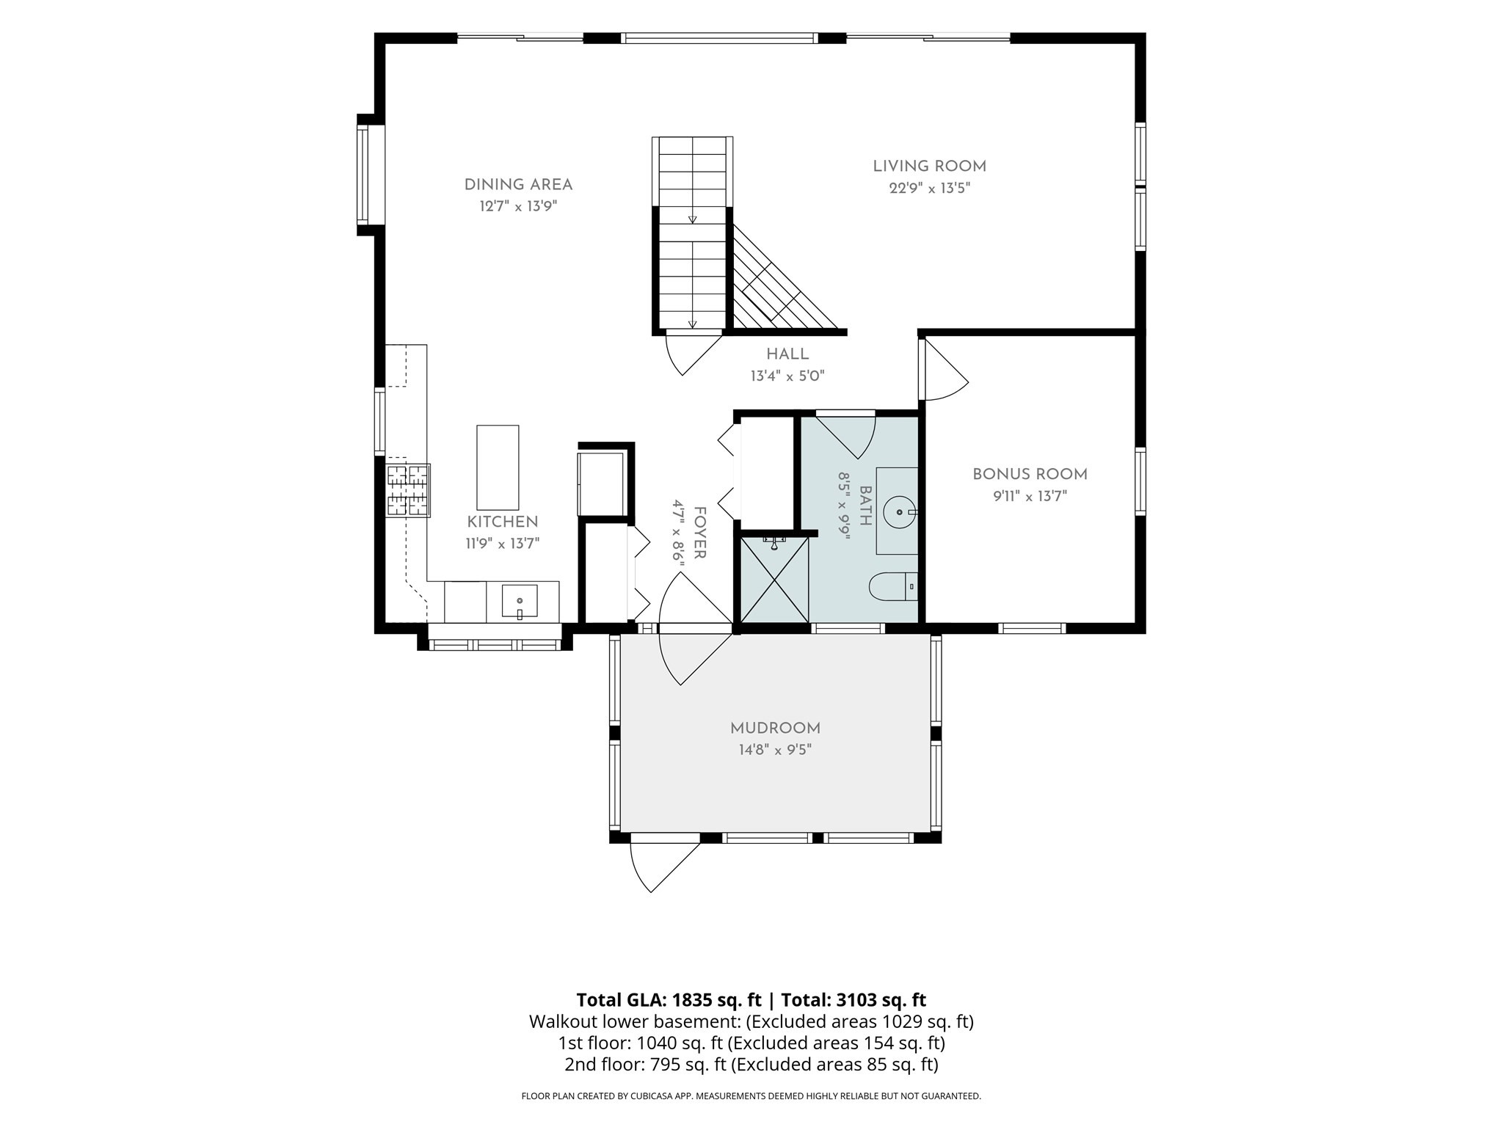
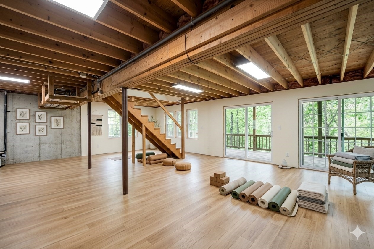
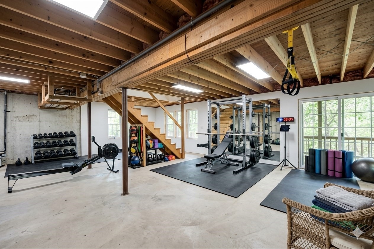
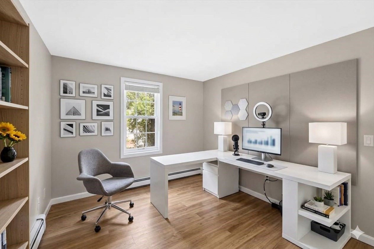
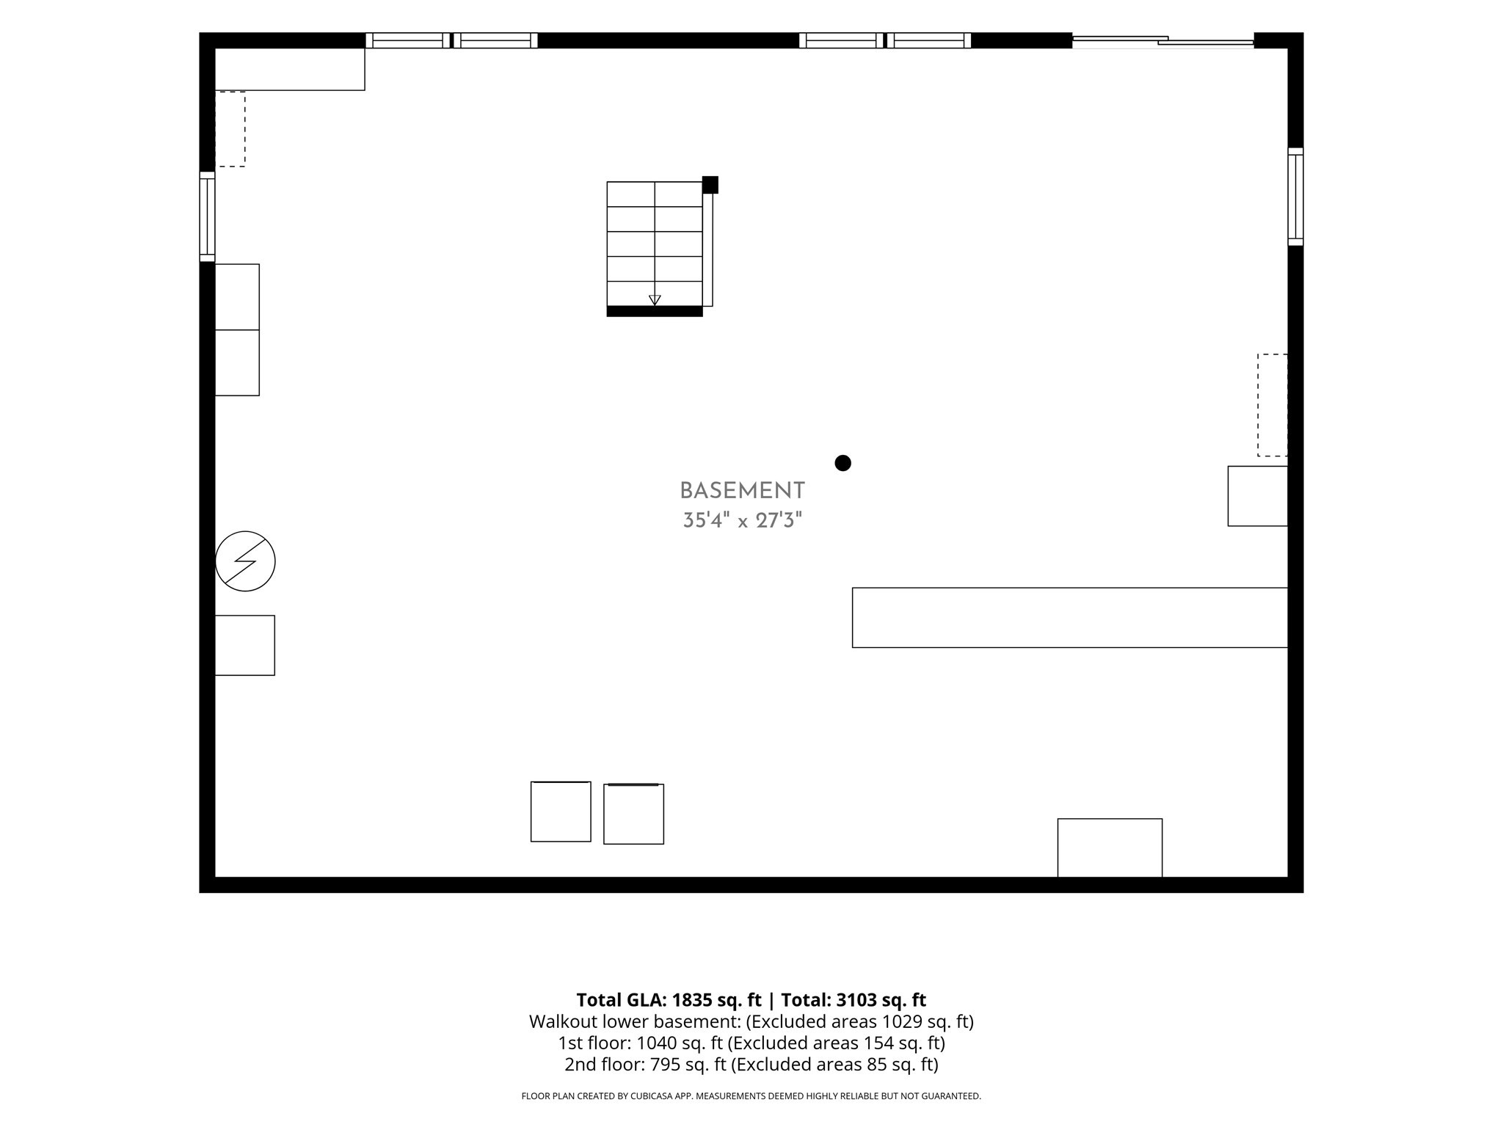
Privacy and serenity define this lovingly maintained Cape-style home. Nestled among mature trees on a private 0.30-acre lot, this inviting 2-bedroom plus **bonus room**, 2-bath retreat backs up to protected conservation land, offering the ultimate low-maintenance sanctuary.Inside, sun-drenched living spaces feature pristine hardwood floors, updated baths, and a cozy gas fireplace. The kitchen boasts granite countertops, a gas stove, and an oversized pantry. Perfect for today's lifestyle, the layout includes a versatile bonus room--an ideal home office or flexible guest space fitting a queen bed, located right next to the first-floor full bath.The crown jewels are two stunning 35-foot decks placing you right among the trees. The walkout basement features 8-foot ceilings, full windows, and sliders with massive potential for added living space. Optionally sold fully turn-key! Minutes to shopping at Mashpee Commons and moments to South Cape Beach.
Show More
thumbnail

1995 Year Built
2 Bedrooms

2 Total Bathrooms

1,764 Sq.Ft. Living Space

0.3 Acres Lot Size

Mortgage Calculator

Estimate your monthly mortgage payment, including the principal and interest, property taxes, and HOA. Adjust the values to generate a more accurate rate.

All estimates are provided for informational purposes only. Actual amounts may vary.
$0,000 Your Payment 20 15 65
$0,000 Your Payment

Schedule a Showing

Schedule a Tour

We would love to show you our beautiful property. Please select your preferred date and time below. An agent will be in touch shortly to confirm your appointment.

Thank you for your interest in 11 Santuit Pond Rd, Mashpee, MA 02649. We are reviewing your request and will be in touch shortly!
Interior
Bedroom
2 Beds
Bathroom
2 Baths
Full Bathrooms
2 Full Baths
Laundry Room
Deck - Exterior, Electric Dryer Hookup, Exterior Access, In Basement, Washer Hookup
Flooring
Wood, Tile, Flooring - Hardwood
Fireplace
Family Room, Living Room
Appliances
Electric Water Heater, Water Heater, Range, Dishwasher, Microwave, Refrigerator, Washer, Dryer
Other Interior Features
Bonus Room
Exterior & Building
Water Source
Public, Private
Utilities
for Gas Range, for Gas Oven, for Electric Dryer, Washer Hookup
Roof
Shingle
Lot Features
Wooded, Sloped, Steep Slope
Parking
Stone/Gravel, Unpaved
Heat Type
Baseboard, Natural Gas
Air Conditioning
Window Unit(s), Wall Unit(s)
Sewer
Private Sewer
Substructure
Concrete Perimeter
Security Features
Security System
Other Exterior Features
Porch - Enclosed, Deck - Wood, Storage, Screens
Lot & Area
Status
For Sale
Living Area
1,764 Sq.Ft.
Total Area
1,764 Sq.Ft.
Lot Size
0.3 Acres
MLS® ID
73535257
Type
Residential
Year Built
1995
Neighborhood
Mashpee
Architecture Styles
Cape
Water Frontage
Lake/Pond, Ocean, Sound, Beach Ownership(Public, Association)
Elementary School
Kenneth Coombs & Quashnet Int
Middle School
Mashpee Middle
High School
Mashpee High School
Finance
Sales Price
$679,900
Real Estate Taxes
$4,073/yr
HOA Fees
$85/yr
Zoning
R5
Mashpee

Let’s connect

Michelle Tucker

EM

Michelle Tucker

Sales Associate

Sales Associate

Her vast knowledge of each town and village, combined with her marketing and negotiating skills, gives her clients the services they deserve.

Show more

License# 9501575